
Just Listed
Address
265 S 41st Street W, Billings, MT
Price
$ 614,900
Property Attributes
- MLS#362036
- TypeSingle Family
- Listing Status Active
- CountyYellowstone
- CityBillings
- AreaWest Billings
- NeighborhoodBell Estates
- Zip59106
- Style
- Year Built2003
- Taxes$ 3864
- Price$ 614,900
- Bedrooms5
- Full Bathrooms3
- Half Bathrooms0
- Sqr Footage2649
- Lot Size1 Acres
Data Source:
Billings MLS (BMTMLS)
Property Description
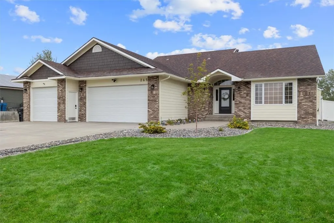
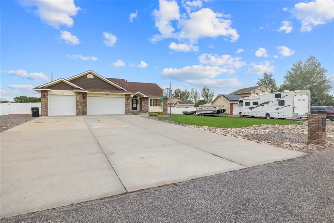
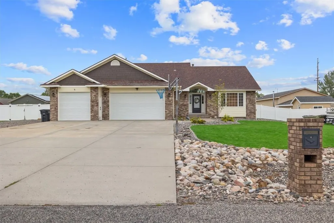
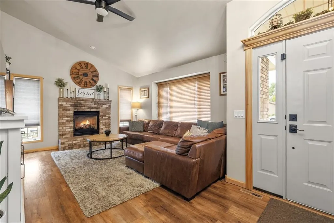
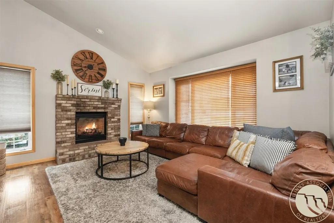
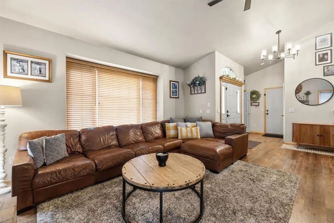
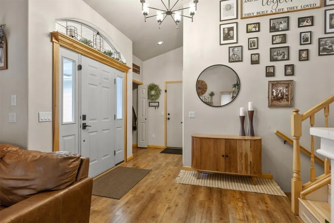
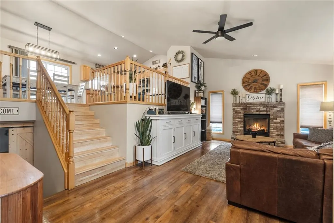
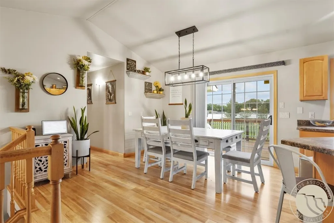
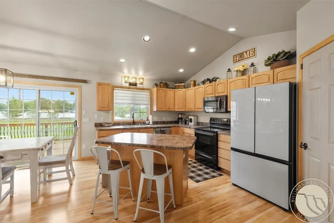
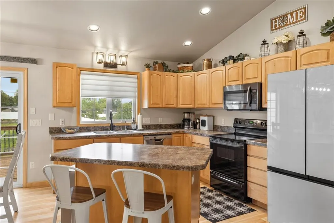
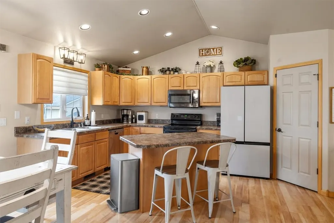
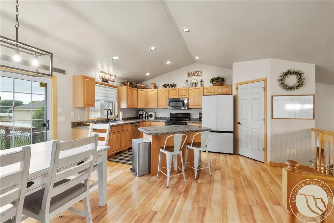
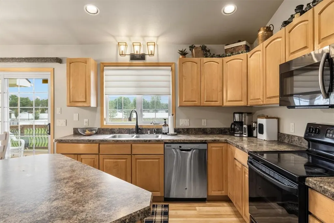
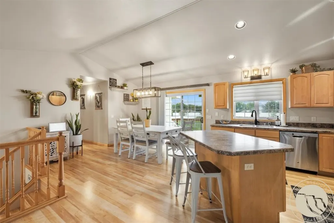
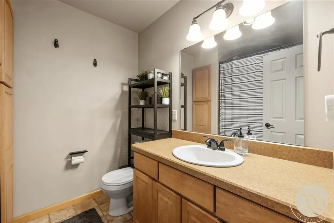
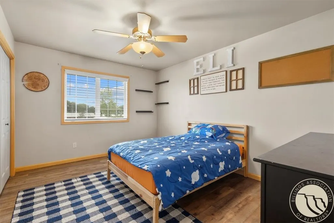
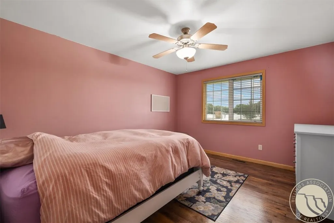
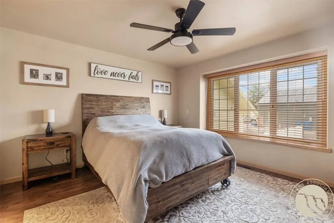
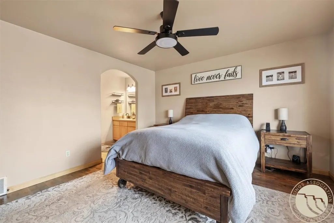
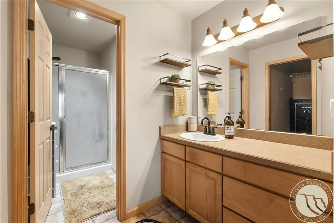
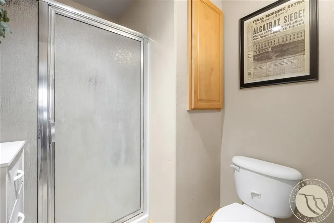
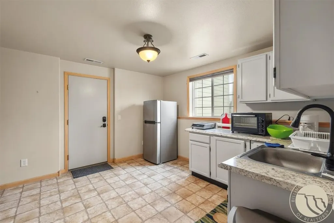
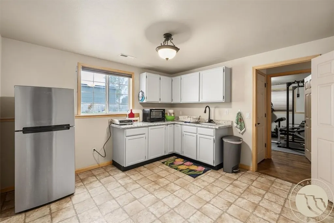
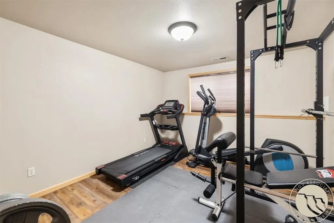
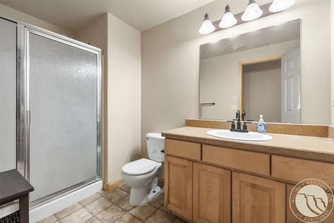
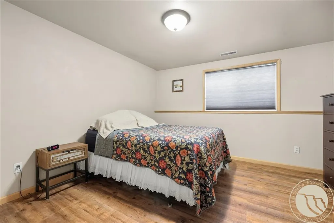
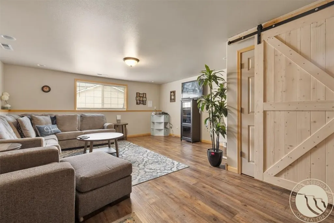
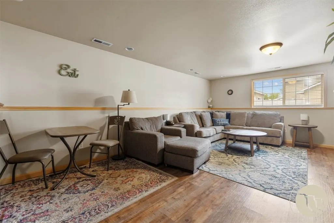
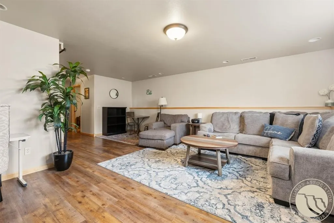
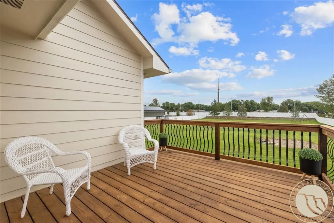
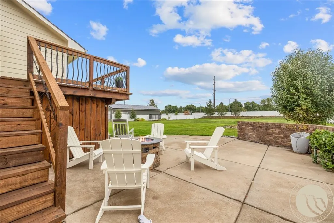
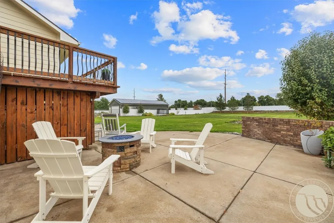
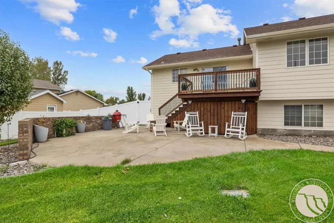
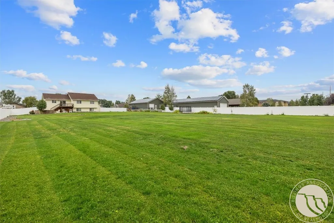
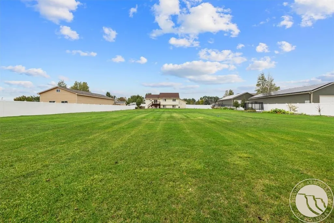
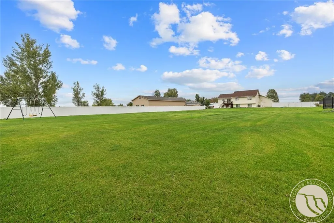
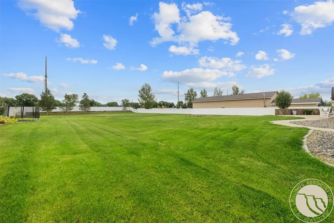
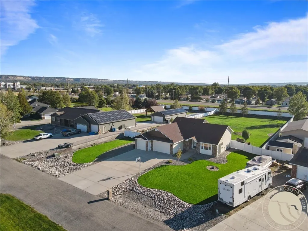
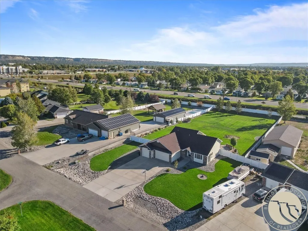
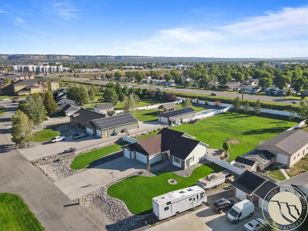
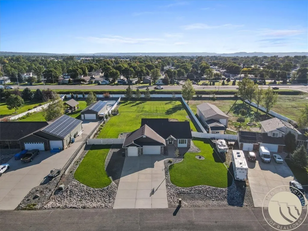
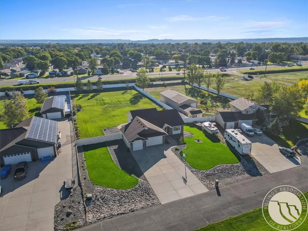
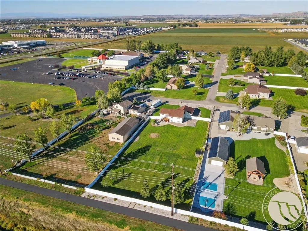
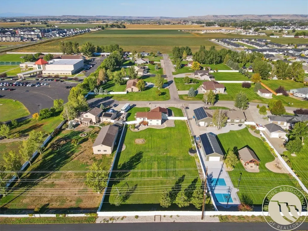
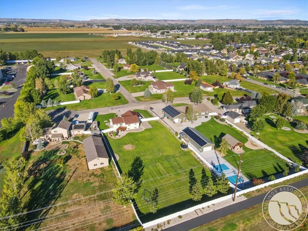
Freshly painted and ready for buyers! Need five bedrooms without giving up the yard? This county based West Billings home sits on 1.001 acres, with three full baths, a fenced backyard, a 936-sq.-ft. finished and heated three-car garage, a large driveway, RV parking and a 30-amp RV outlet. Outside, there’s garden space, a patio, a meticulously refreshed deck off the dining area, underground sprinklers and enclosed storage beneath the deck. Inside, the kitchen has an island, eating bar and corner pantry, with space for a full dining table. Broad windows and a gas fireplace make the separate living room especially inviting. The finished lower level adds a second living area, rooms with windows and a kitchenette with sink and cabinets—more space to put to work when guests visit or interests change. The sellers’ improvements include exterior paint in 2026, LVP flooring in 2022, a roof replaced in 2021, Lennox AC in 2024, Lennox furnace in 2025. A whole-home humidifier, water softener and reverse osmosis system are also in place. Well and septic; no HOA. West Billings shopping, dining and medical services are nearby.
| Elementary School | Middle School | High School |
|---|---|---|
| Big Sky Elementary School | Ben Steele Middle School | West High School |
| Price History | |
|---|---|
| 9/25/2026 | Listed $614,900 |
General Features
| Sewer | Septic Tank |
|---|---|
| Heating | Forced Air,Gas |
| Cooling | Central Air |
| Possession | Close Of Escrow |
| Roof | Asphalt,Shingle |
| Construction Materials | Brick,Masonite |
| Year Built | 2003 |
| Stories Count | 3 |
| Levels | Three Or More |
| Property Subtype | Residential |
| County | Yellowstone |
| Property Type | Residential |
| Subdivision Name | Bell Estates |
| Garage Y/N | true |
| Status | Active |
| ModificationTimestamp | 2026-09-25T14:27:40.153-00:00 |
| City | Billings |
| Disclosures | Disclosure on File |
| Zoning Description | Rural Residential 1 |
| MLS Area | (08) West Billings |
| Tax Annual Amount | 3864 |
| Property Condition | Resale |
| MLS Area Minor | 8 |
| Virtual Tour | https://www.propertypanorama.com/instaview/bmt/362036 |
| Standard Status | Active |
| PostalCity | Billings |
| Legal Description | BELL ESTATES SUBD 3ND, S10, T01 S, R25 E, BLOCK 2, Lot 4 |
| AttributionContact | (406) 794-8660 |
| Directions | Shiloh to Bell Avenue-Left on 41st Street. |
| High School | West |
| Lot Size Square Feet | 43560 |
| Elementary School | Big Sky |
| Middle/Junior High School | Ben Steele |
| Security Features | Security System |
| Electric | 220 Volts |
| Architectural Style | Backsplit |
| Appliances | Dishwasher,Disposal,Microwave,Oven,Range,Refrigerator,Water Softener Owned,Smooth Cooktop |
| Full Baths | 3 |
| Garage Spaces | 3 |
| Association Fee Includes | None |
| Total Rooms | 10 |
| Electric Expense | 175 |
| Fuel Expense | 55 |
| Patio/Porch Features | Deck,Patio |
Interior Features
| Basement (Y/N) | true |
|---|---|
| Air Conditioning Y/N | true |
| Heating Y/N | true |
| Fireplace Y/N | true |
| Above Grade Finished Area | 2649 |
| Total Baths | 3 |
| Interior Amenities | Ceiling Fan(s),Pantry,Second Kitchen |
| Total Bedrooms | 5 |
| Total Fireplaces | 1 |
| Basement | Daylight |
| Fireplace Features | Gas |
Exterior Features
| Parking Features | Attached,Oversized,Additional Parking,Garage Door Opener |
|---|---|
| Water Source | Well |
| Lot Size Acres | 1 |
| Lot Features | Interior Lot,Landscaped,Level,Trees,Sprinklers In Ground |
| Exterior Amenities | Deck,Fence,Sprinkler/Irrigation,Patio |
| Fencing | Fenced |
| Covered Spaces | 3 |
Amenities
- Foreclosure
- Views
- Short Sale
- New Construction
- Adult 55+
- Lease To Own
- No HOA Fees
- Furnished
- Primary On Main
- Air Conditioning
- Seller Finance
- Green
- Fixer Upper
- Horse
- Golf
- Fireplace
- Deck
- Garage
- Basement
- Pool
Property vs Single Family Average in 59106
Price
Taxes
Year Built
 © 2026 Billings Association of REALTORS ® Incorporated and Billings Multiple Listing Service Incorporated. All rights reserved. Information deemed reliable but not verified or guaranteed. Users are responsible for checking the accuracy, completeness, currency, and status of all information.
